Oak Tiny Homes
Case Studies
A growing collection of bespoke tiny home projects, design directions and client stories. This page is structured to showcase project title, client goal, intended use, location / region, size, key features, planning route, photos, testimonial and next steps.
Featured projects
Placeholder case study cards ready for real project photography and fuller client stories.
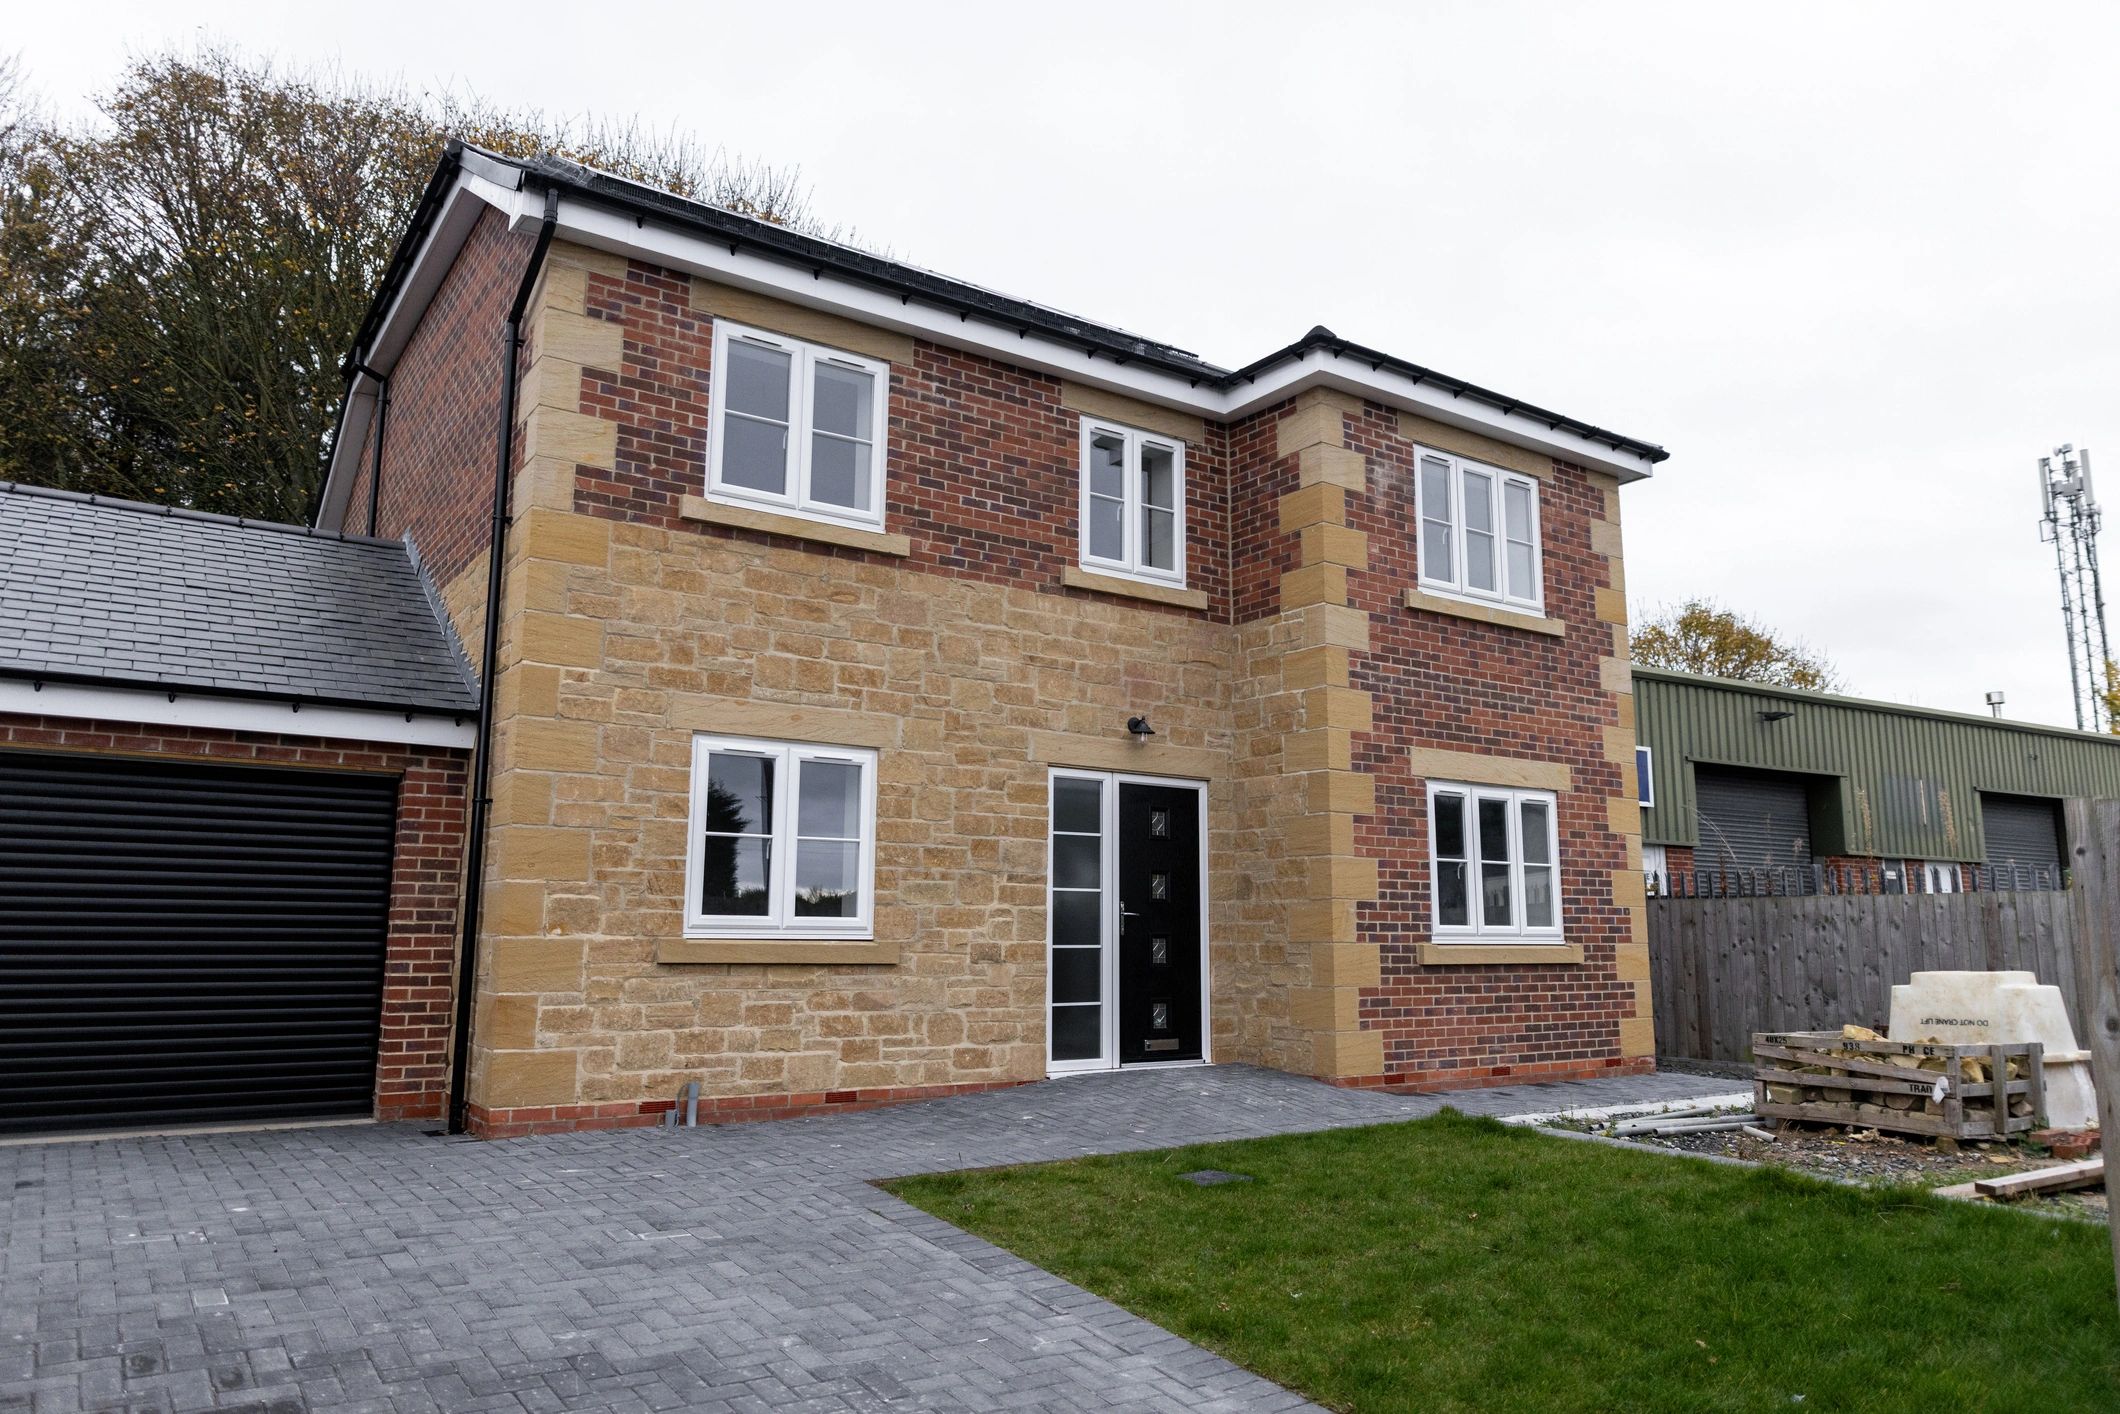
Project title
Client goal · Intended use · Location / region
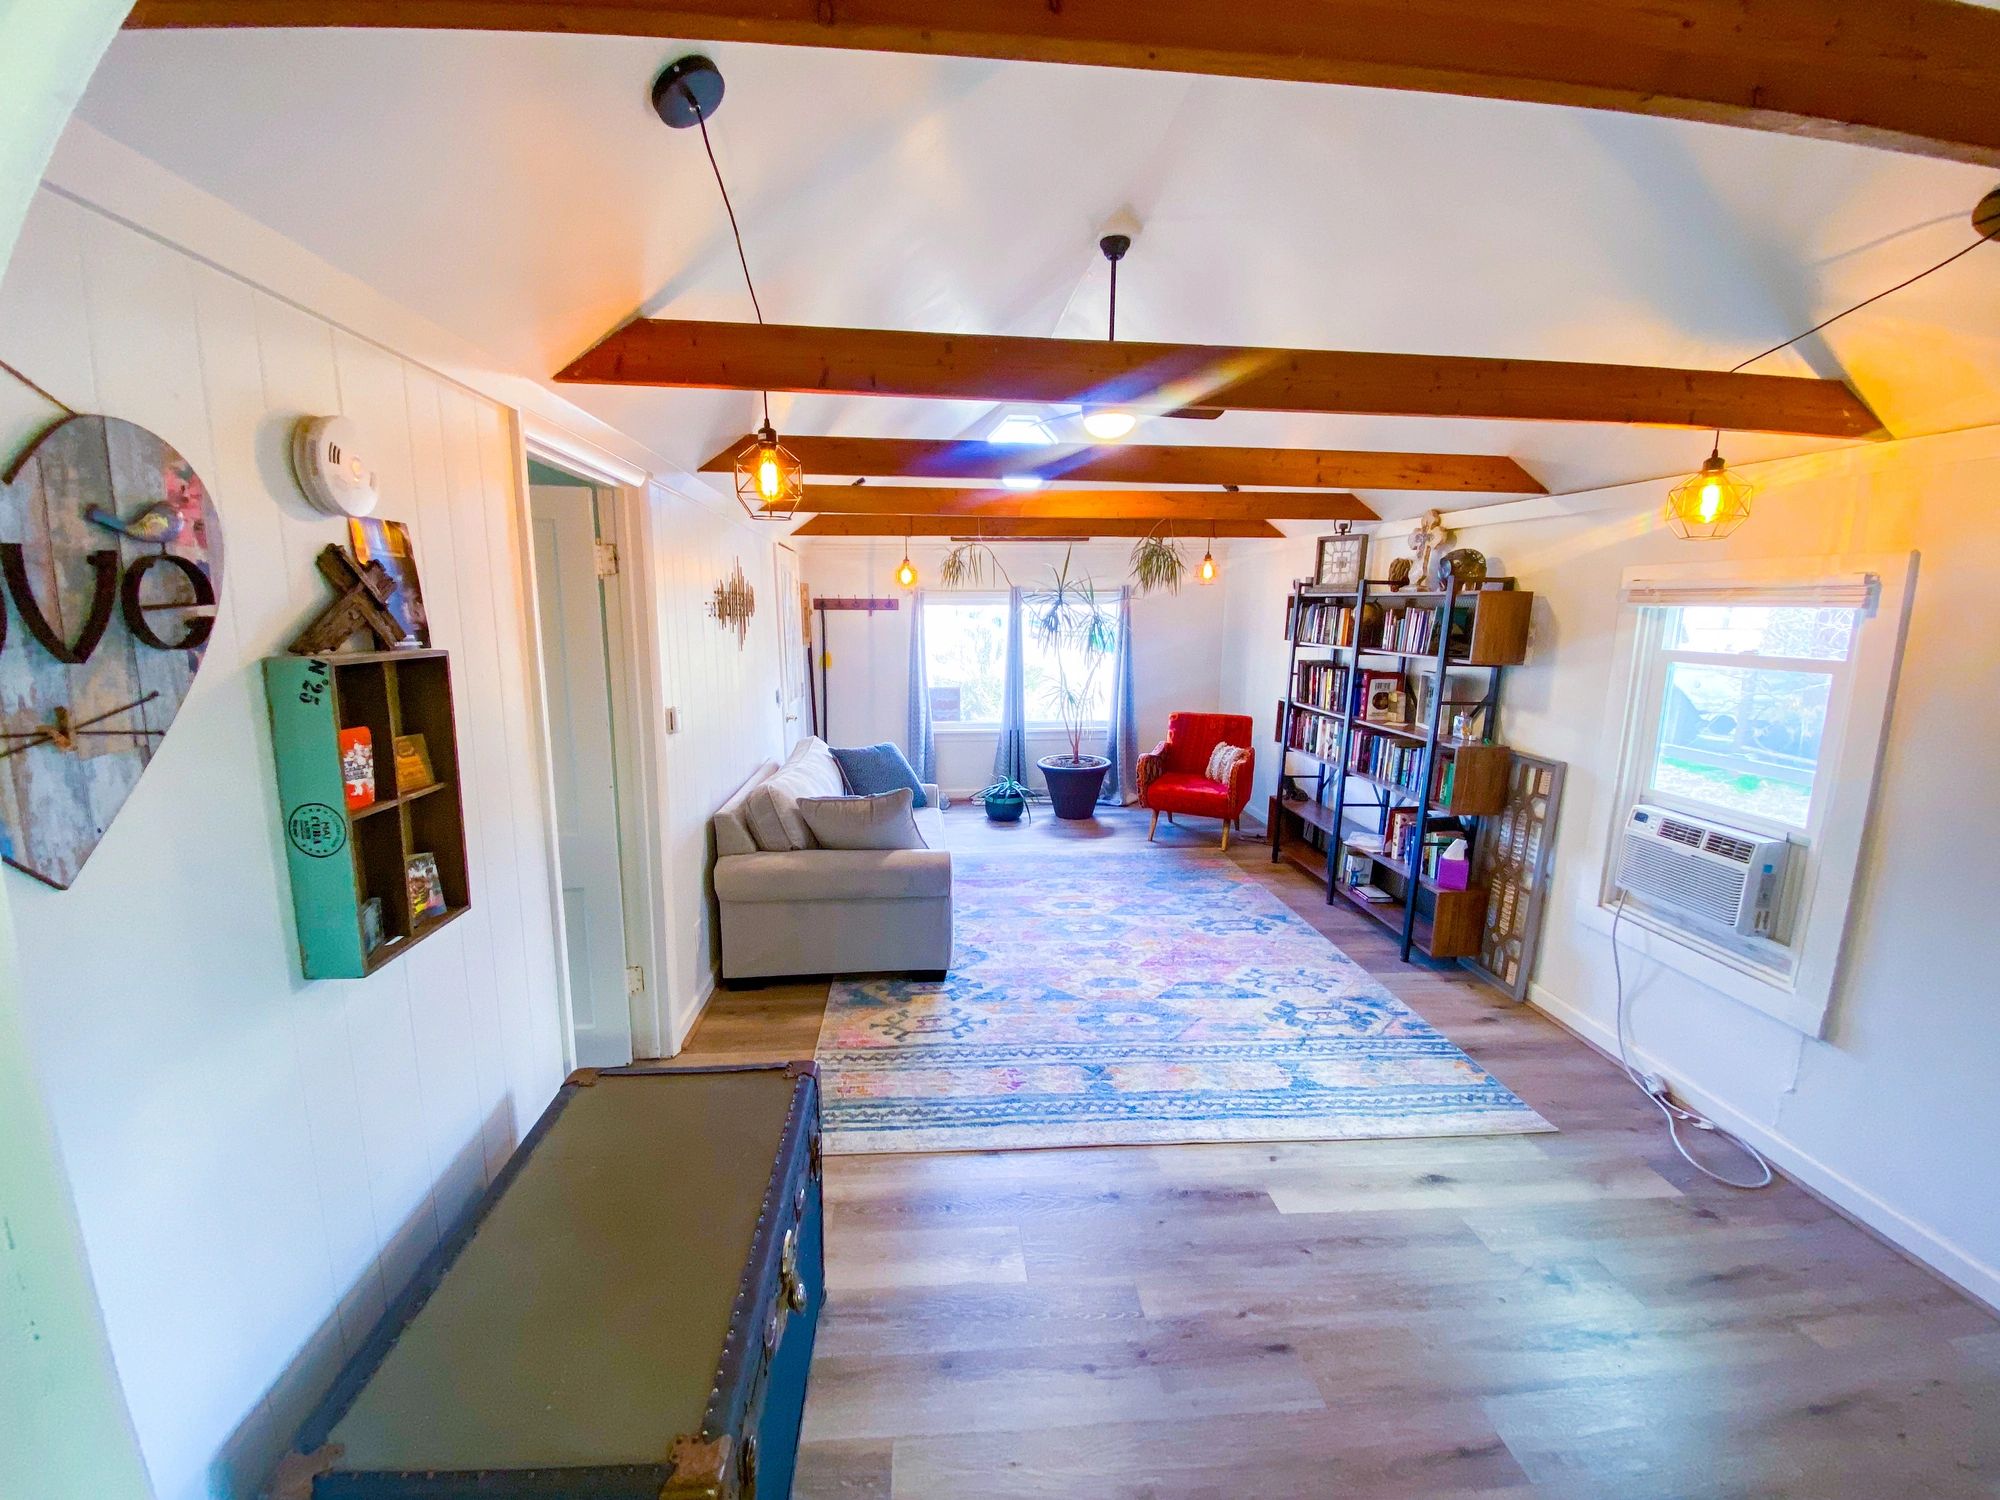
Project title
Size · Key features · Planning route
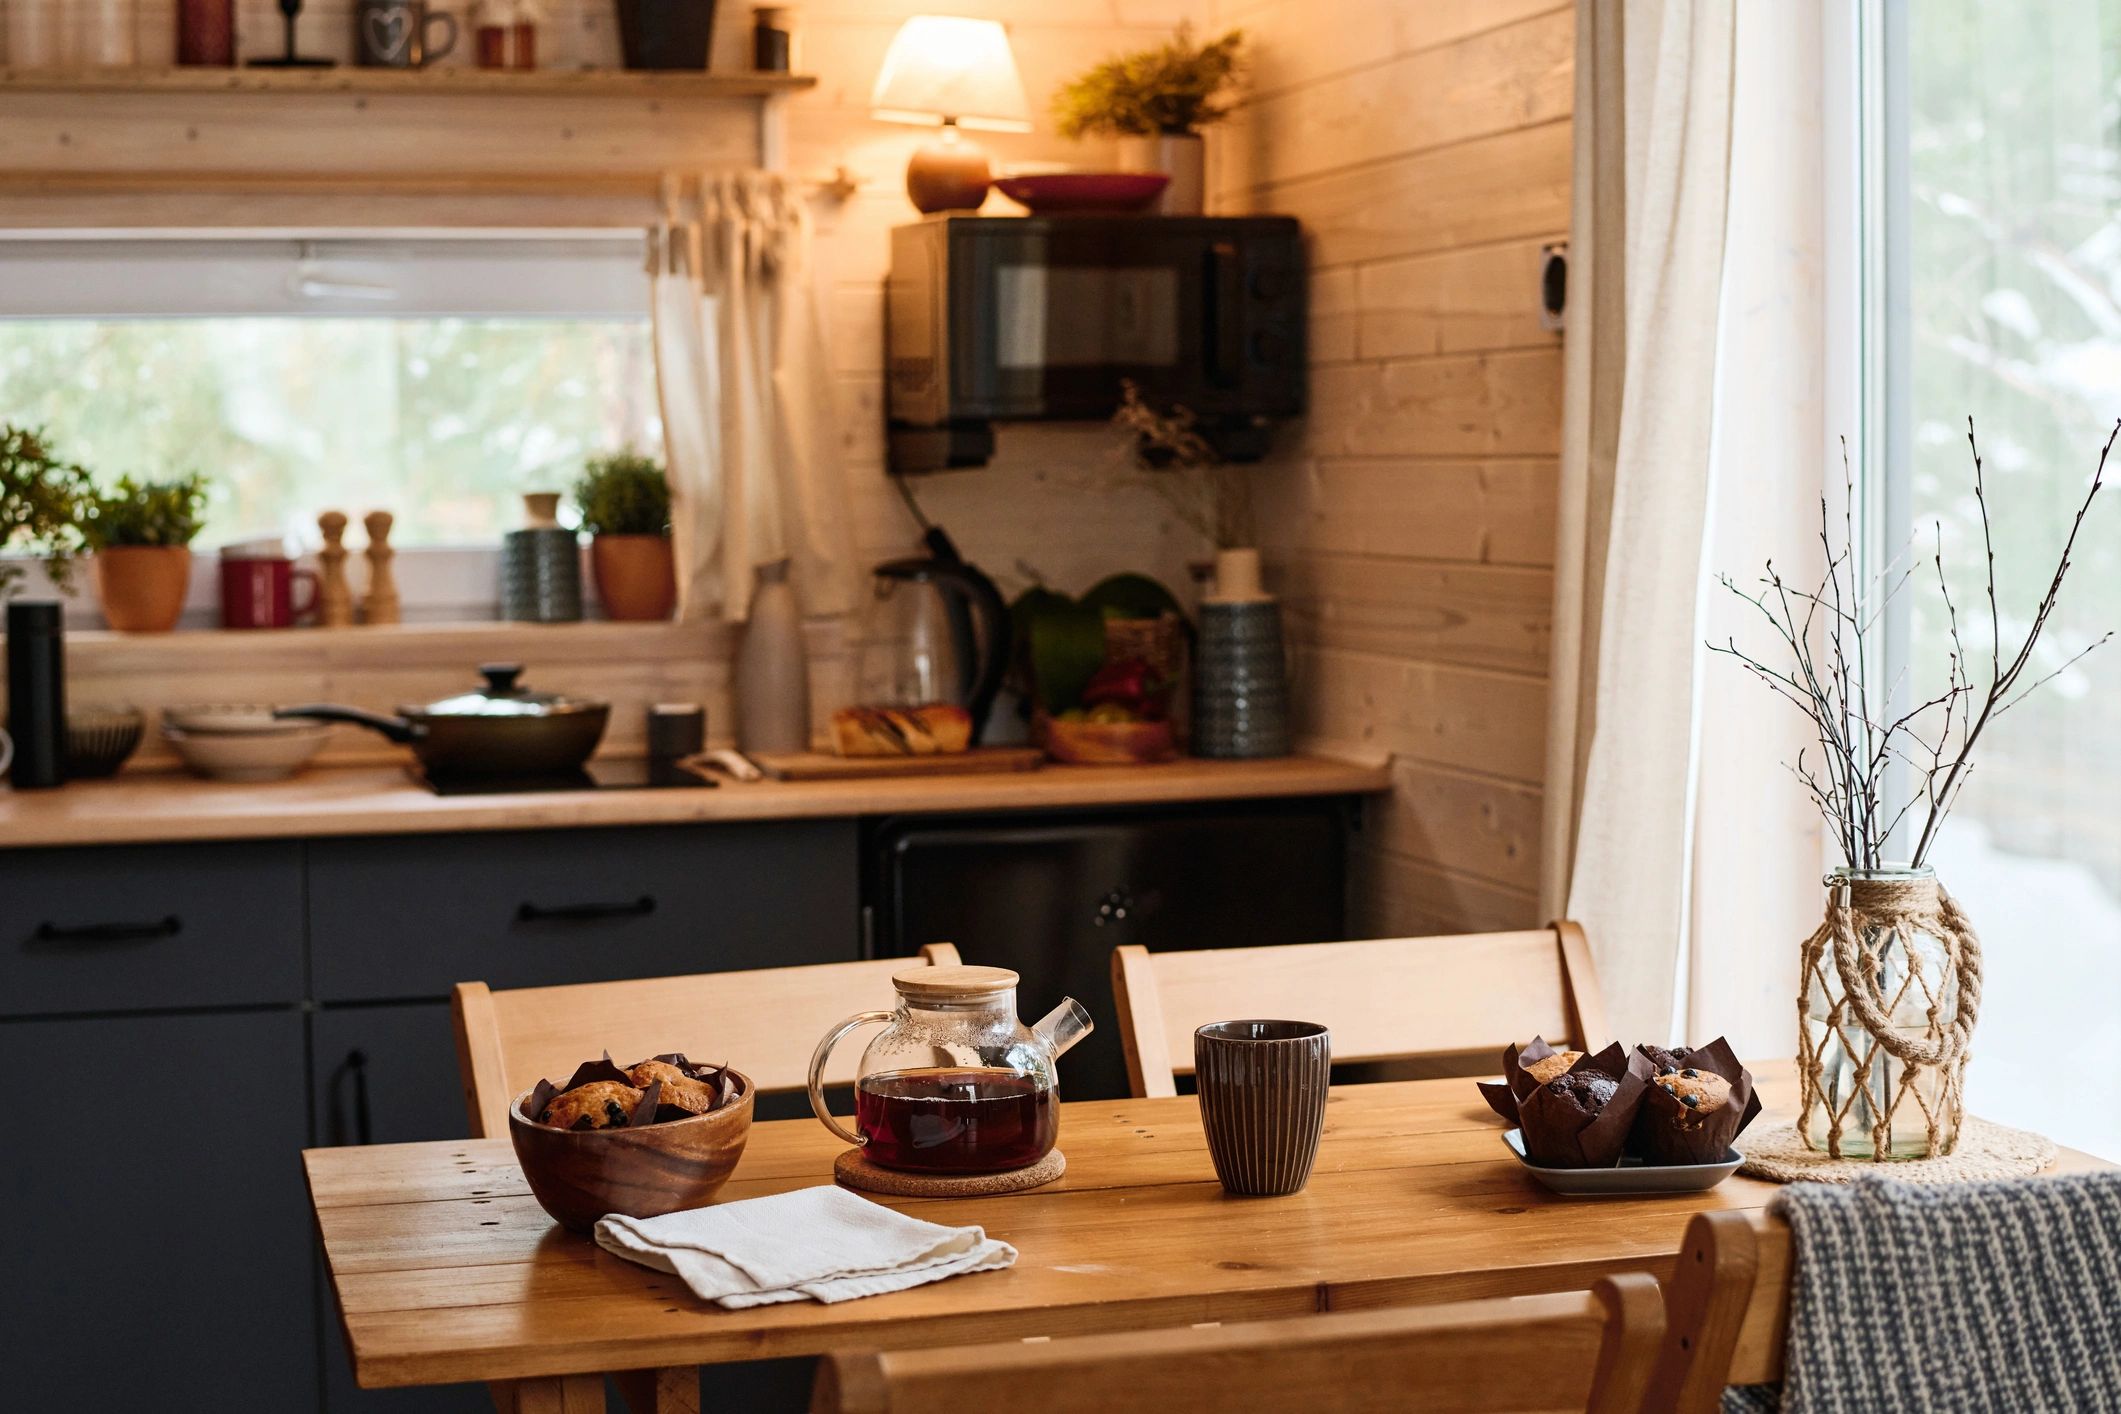
Project title
Photos · Testimonial · CTA
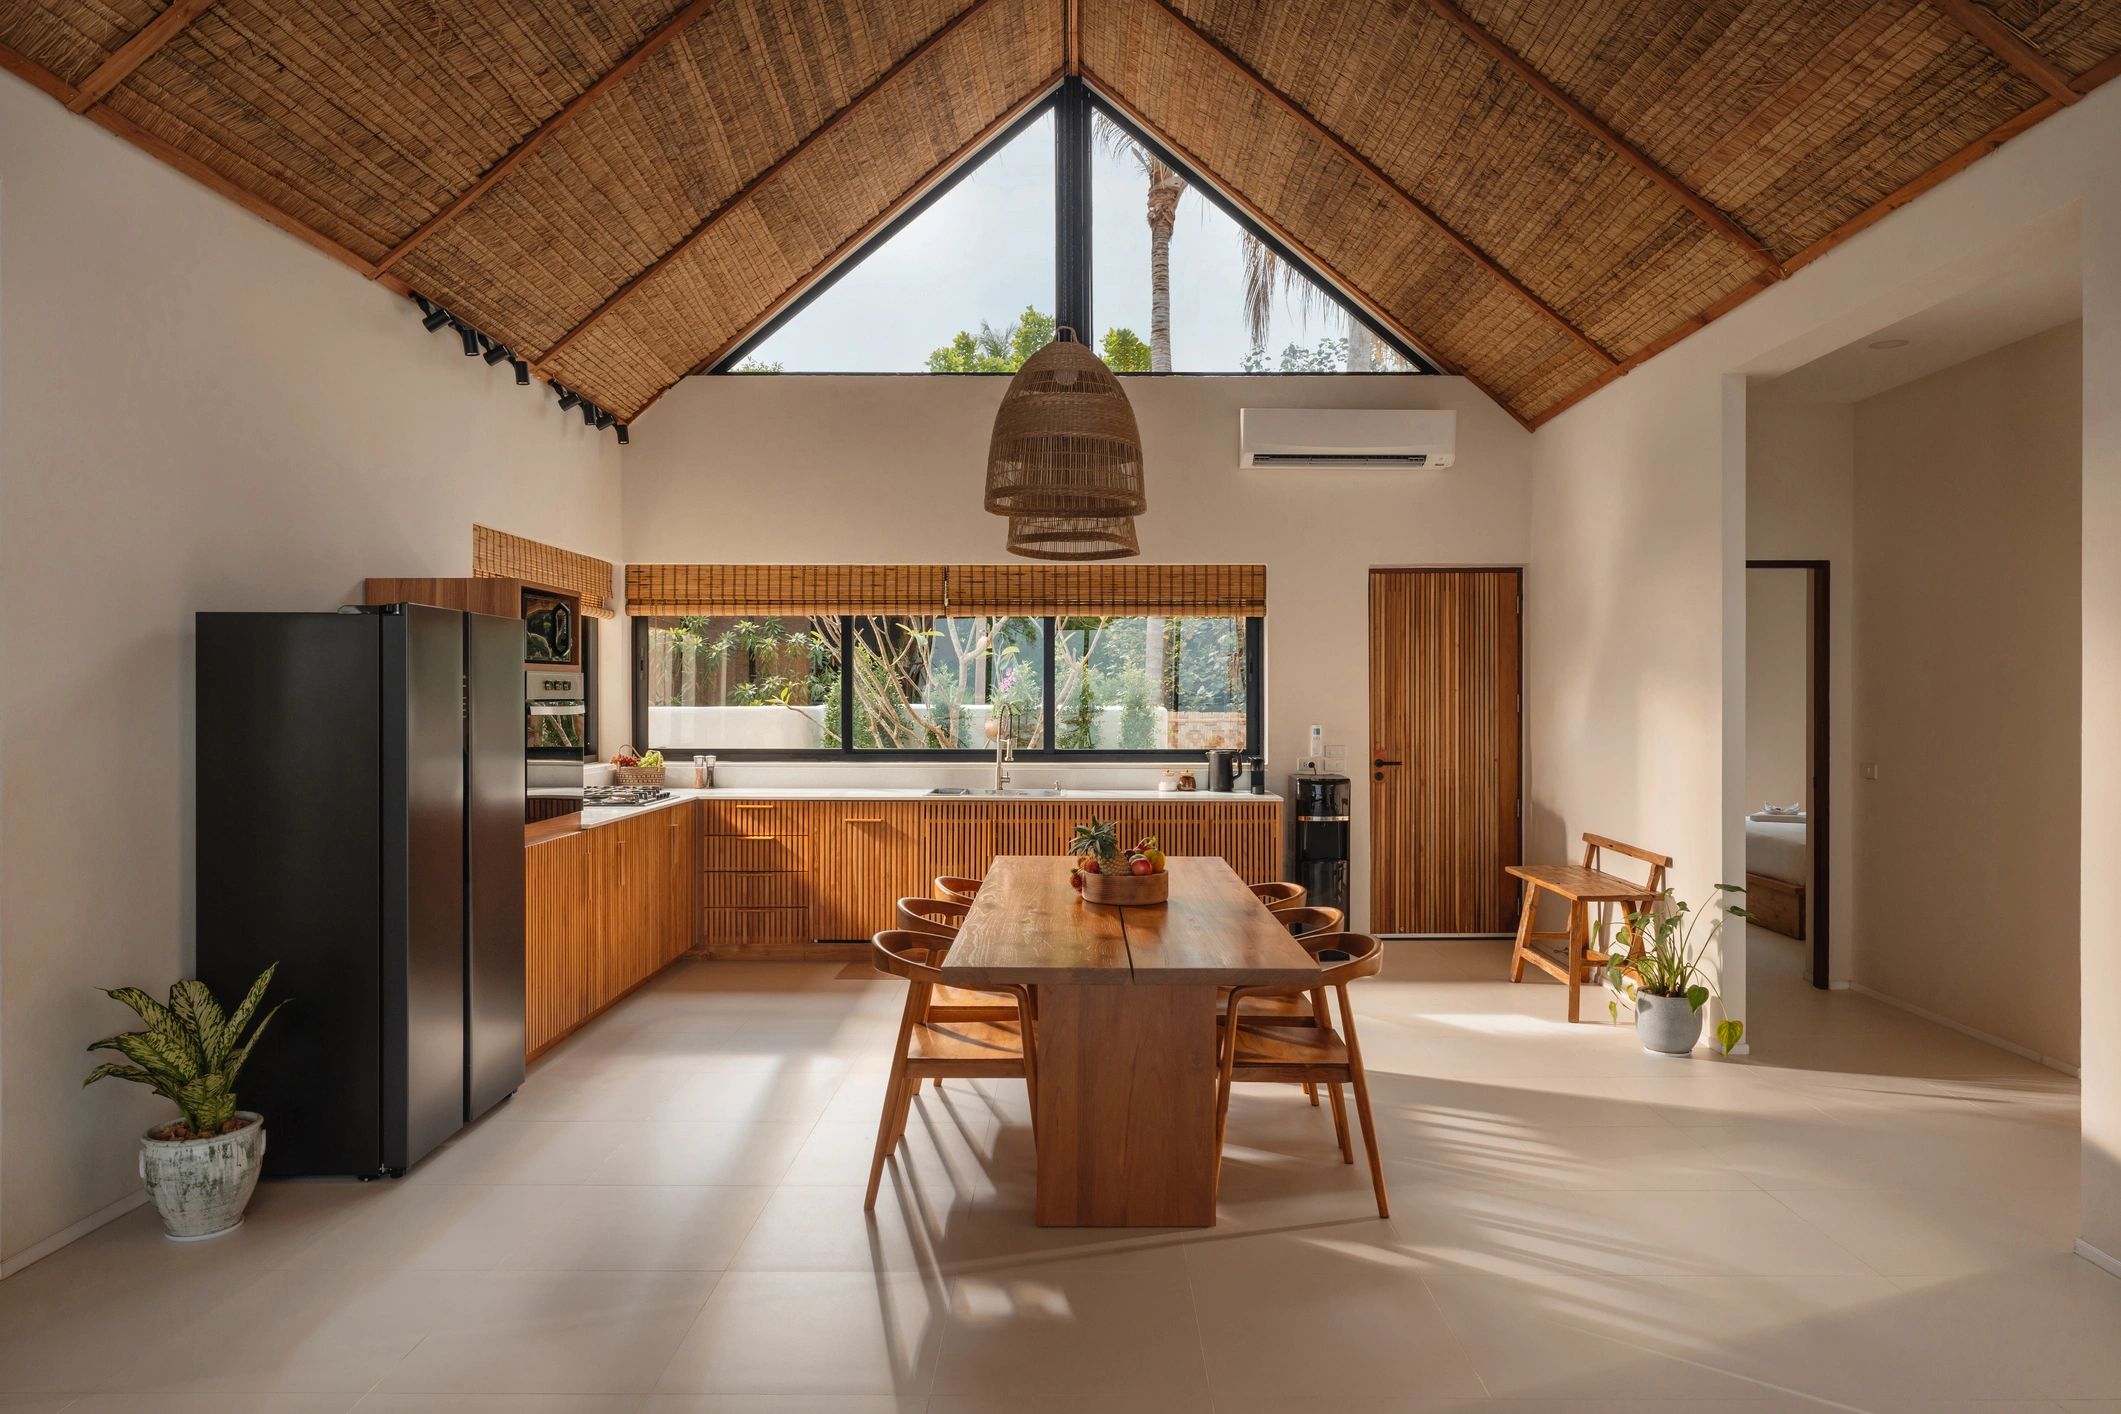
Project title
Garden annexe · Rural land · Bespoke brief
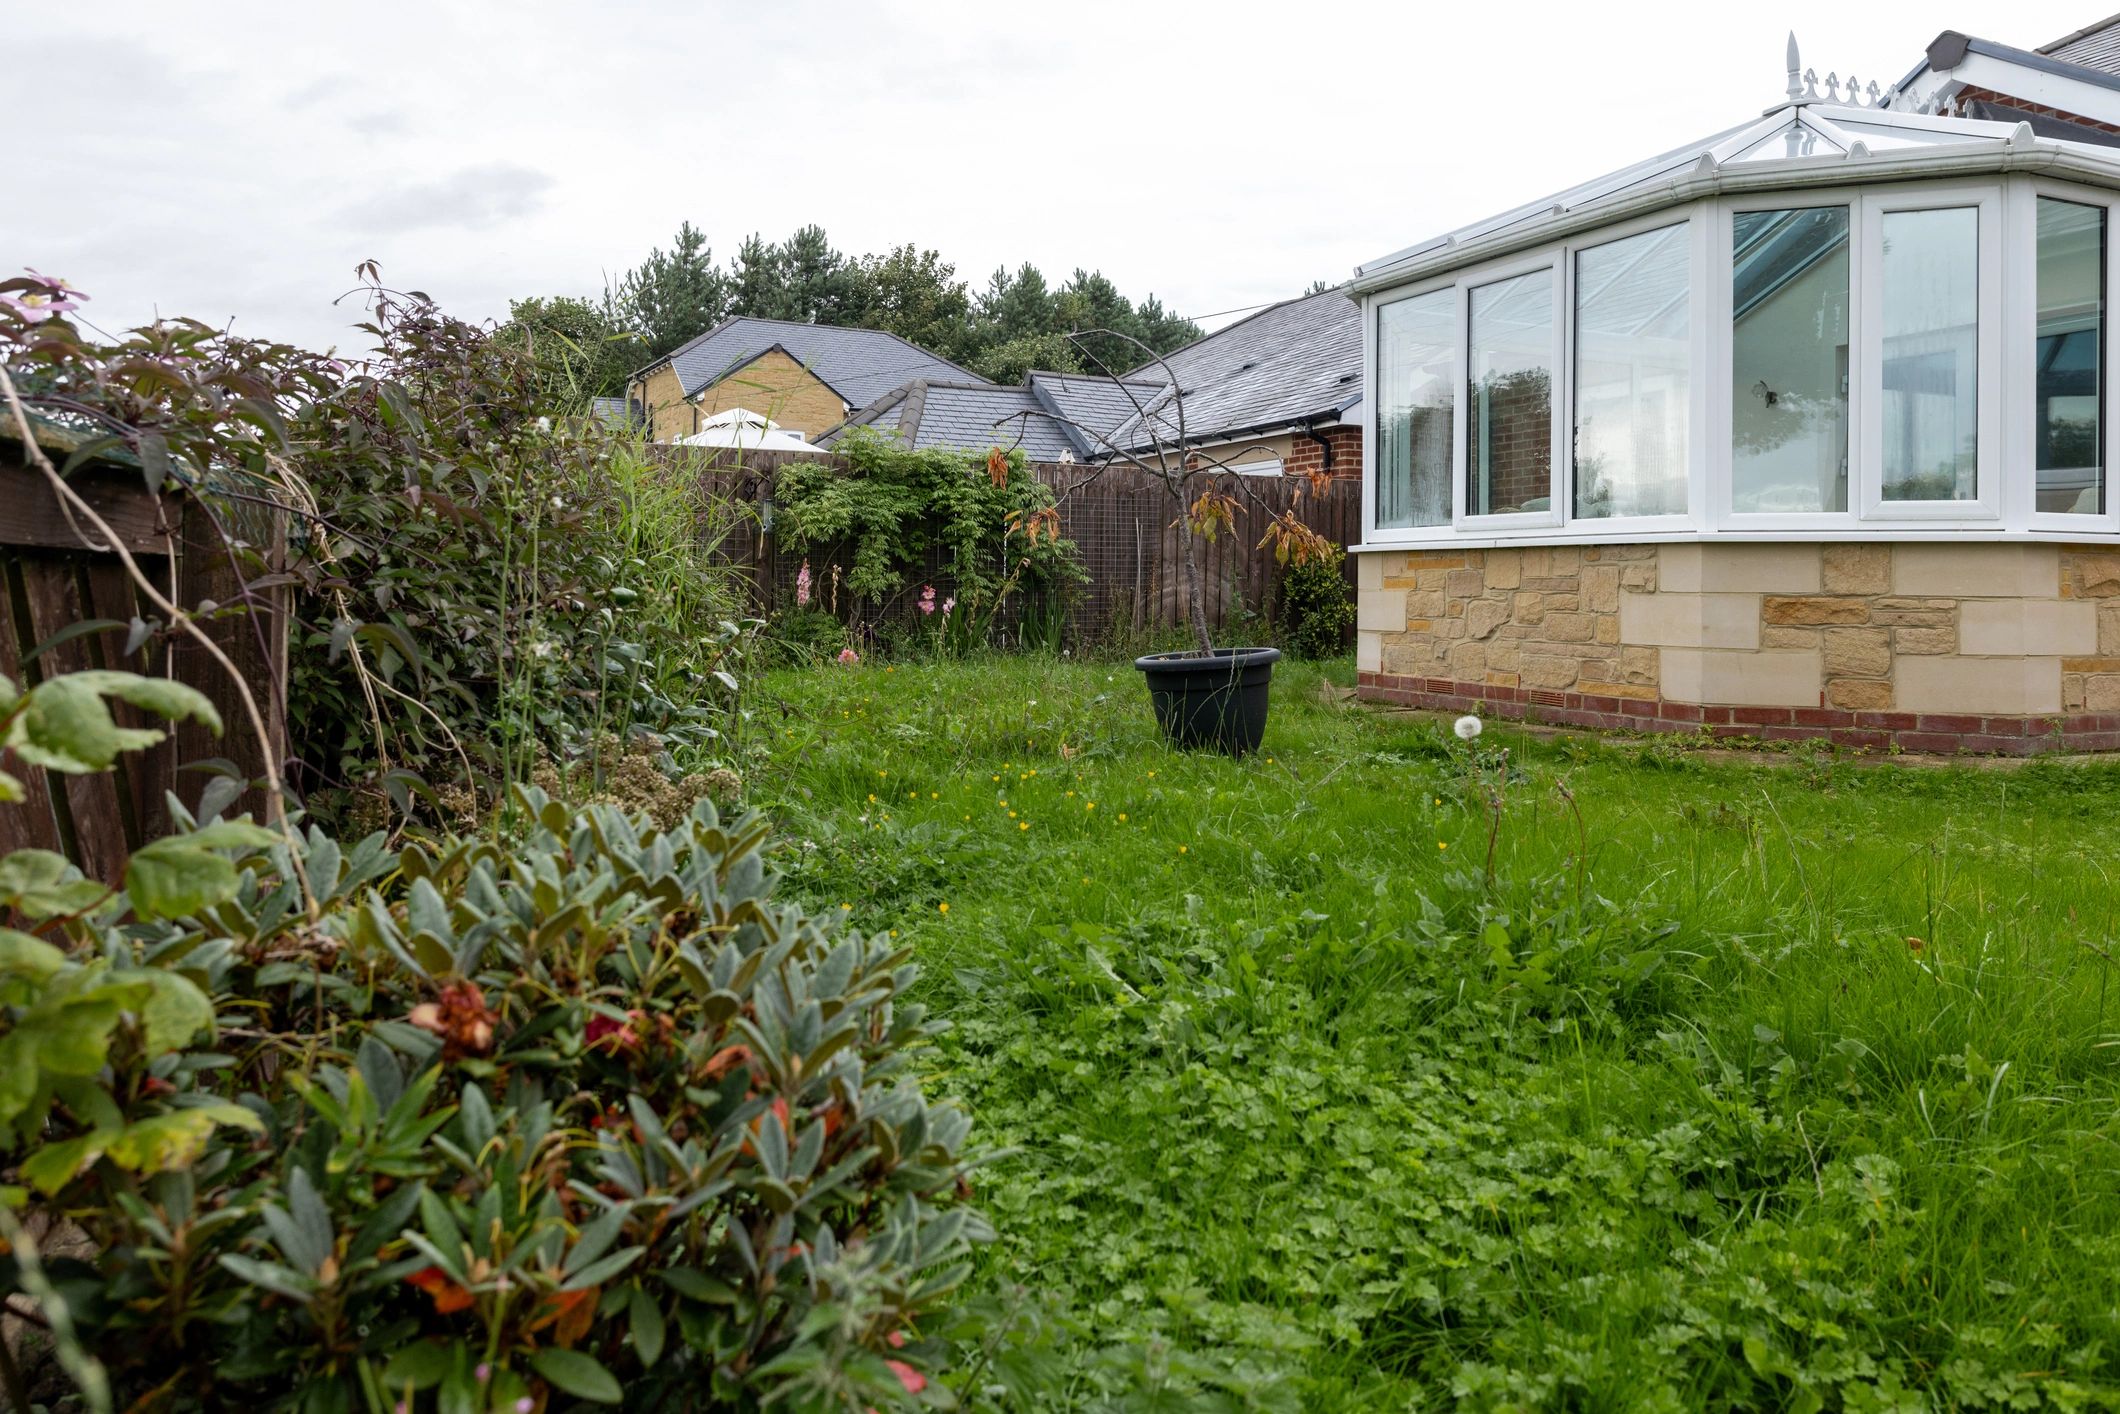
Project title
Off-grid living · Luxury finish · UK project
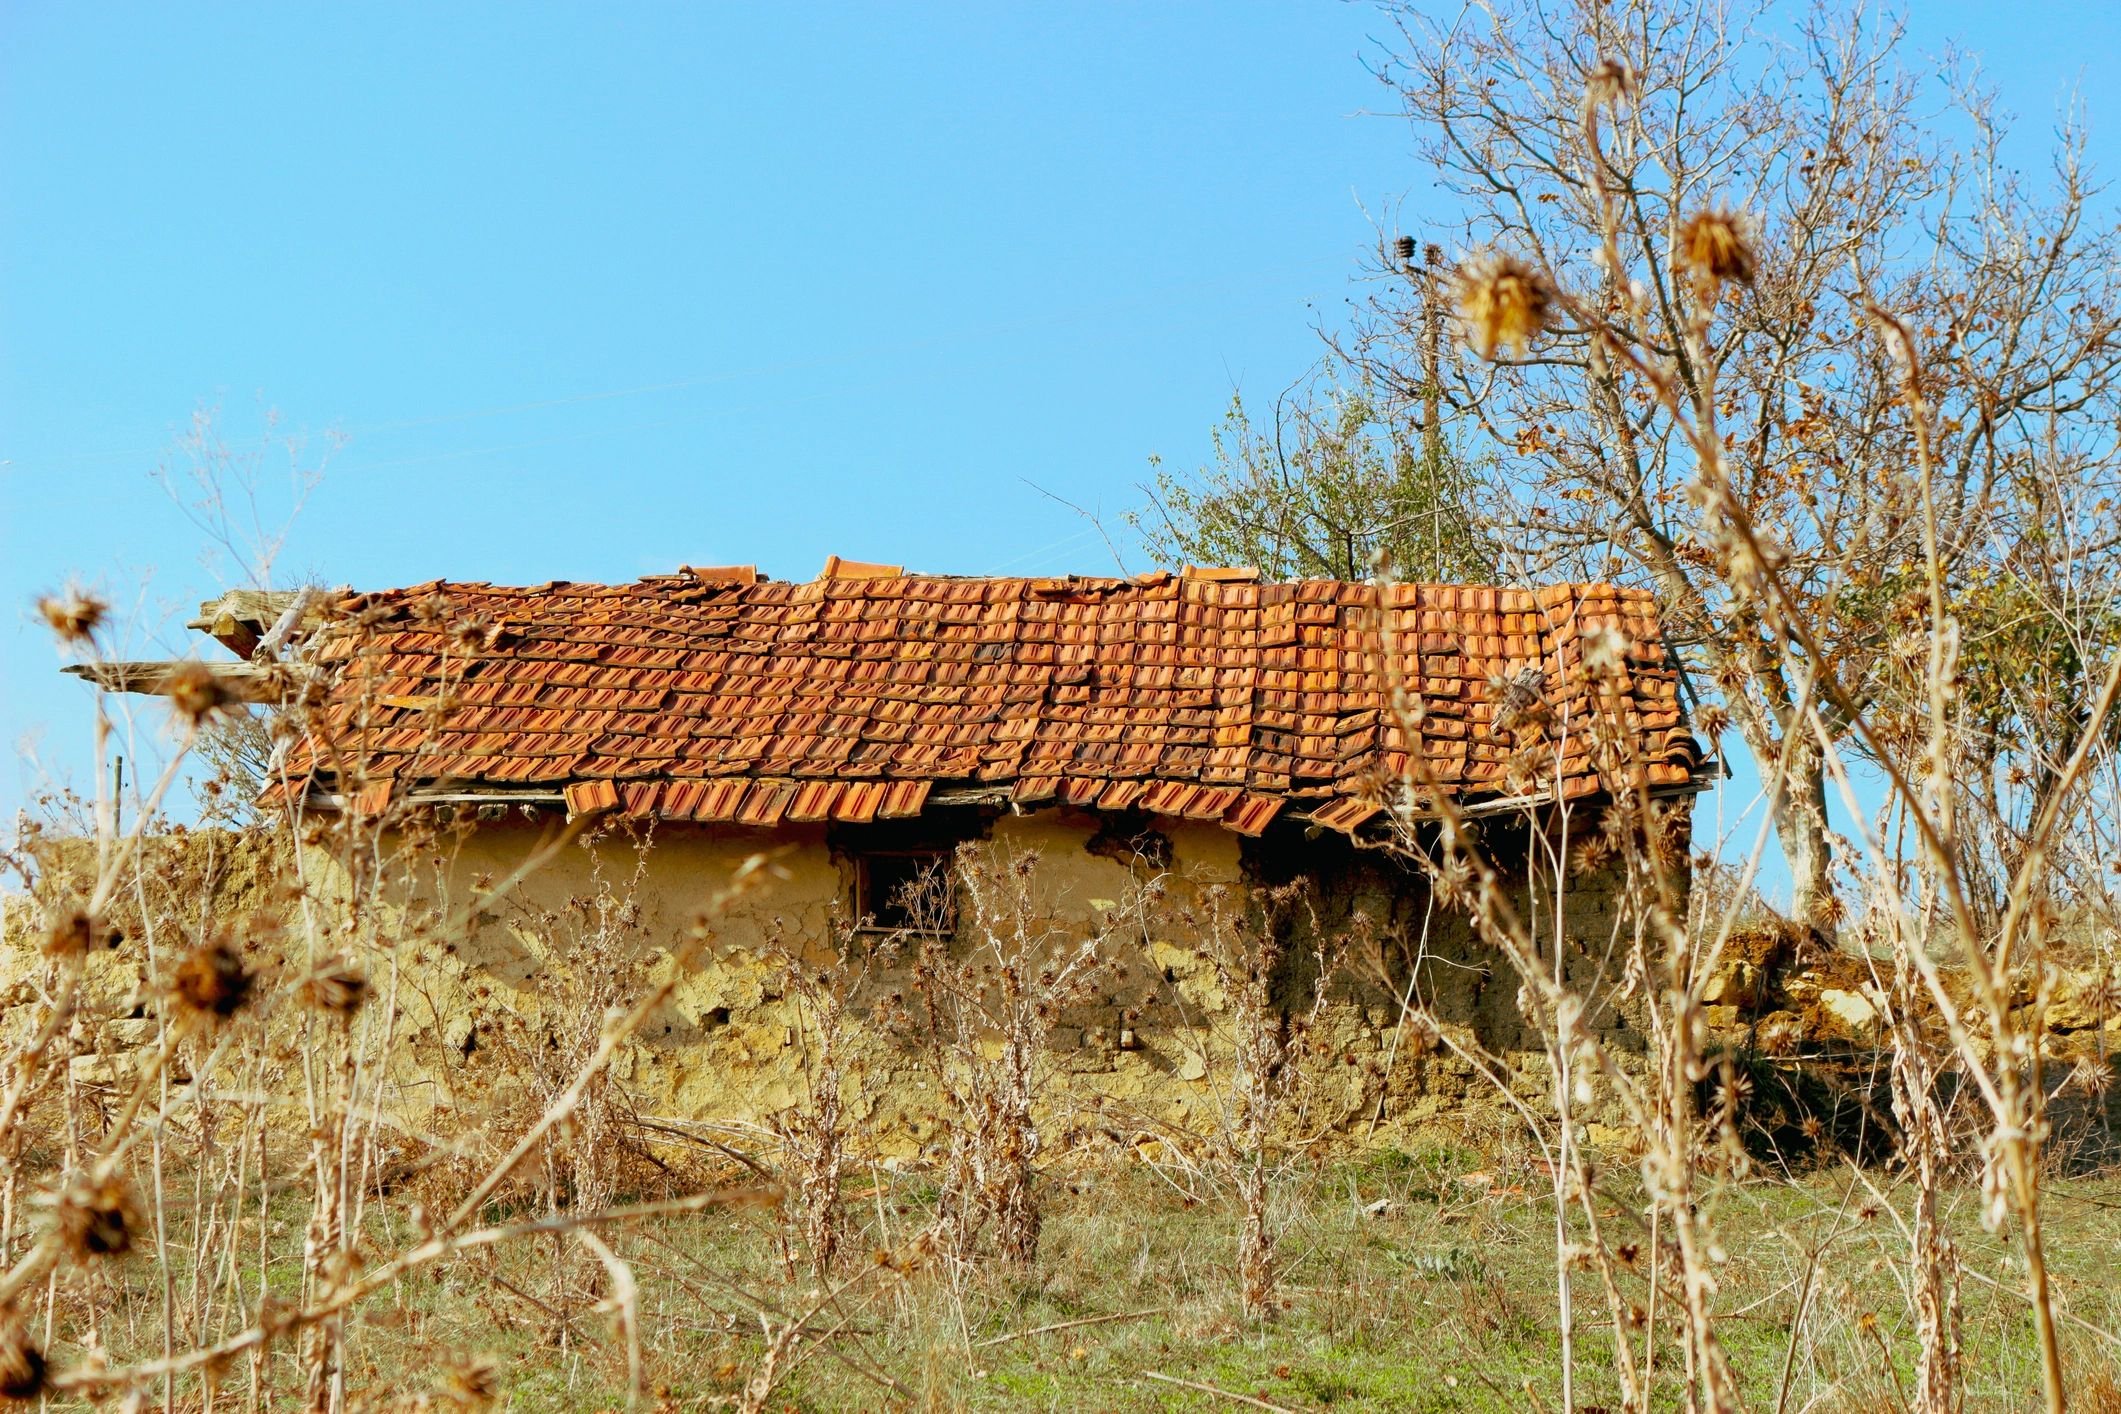
Project title
Holiday let · Family use · Planning support
Client feedback
Testimonials can be expanded here as completed projects are added to the site.
★★★★★
Chris made the process feel calm, practical and personal from the first conversation through to handover.
Future client story
Bespoke tiny home project
★★★★★
We wanted clear guidance before spending serious money, and the advice gave us confidence in the next step.
Future client story
Planning and feasibility support
★★★★★
The attention to detail, finish quality and aftercare mindset were exactly what we were looking for.
Future client story
Premium rural tiny home
Project photos
Build and finish details
Image-led space for exteriors, interiors, rural settings and craftsmanship details across Oak Tiny Homes projects.