
How We Build Tiny Homes for Real UK Living
A clear look at how Oak Tiny Homes approaches structure, insulation, ventilation and finishing so your home feels robust, comfortable and practical for year-round life in the UK.
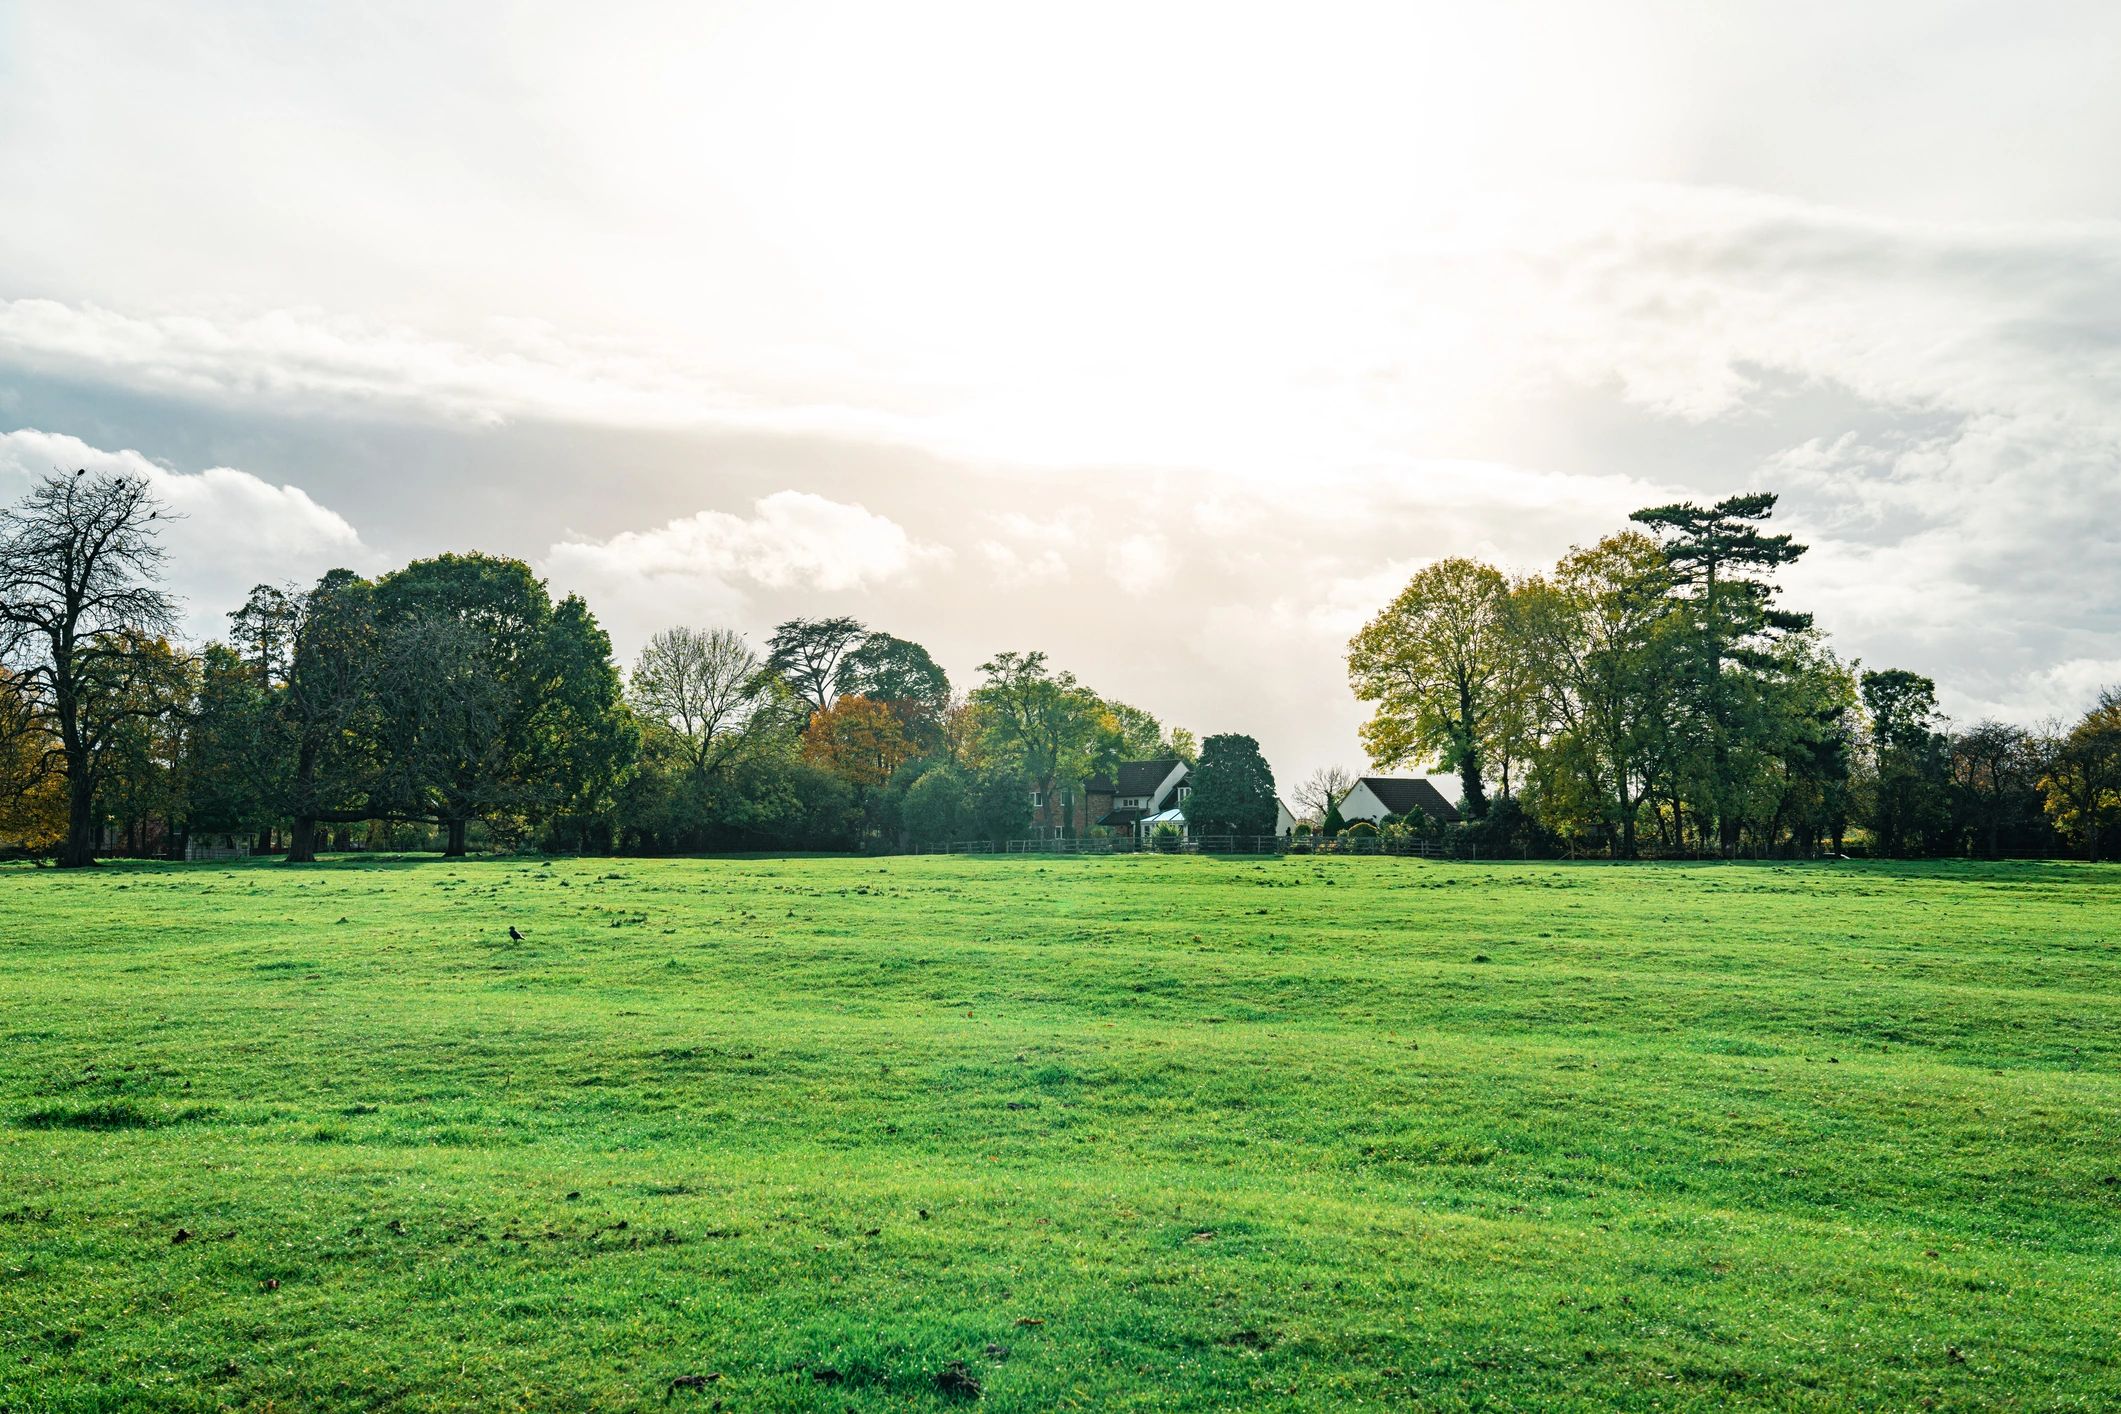
Built to last from the ground up
Every build decision is made to support durability, comfort and dependable performance in real UK conditions.
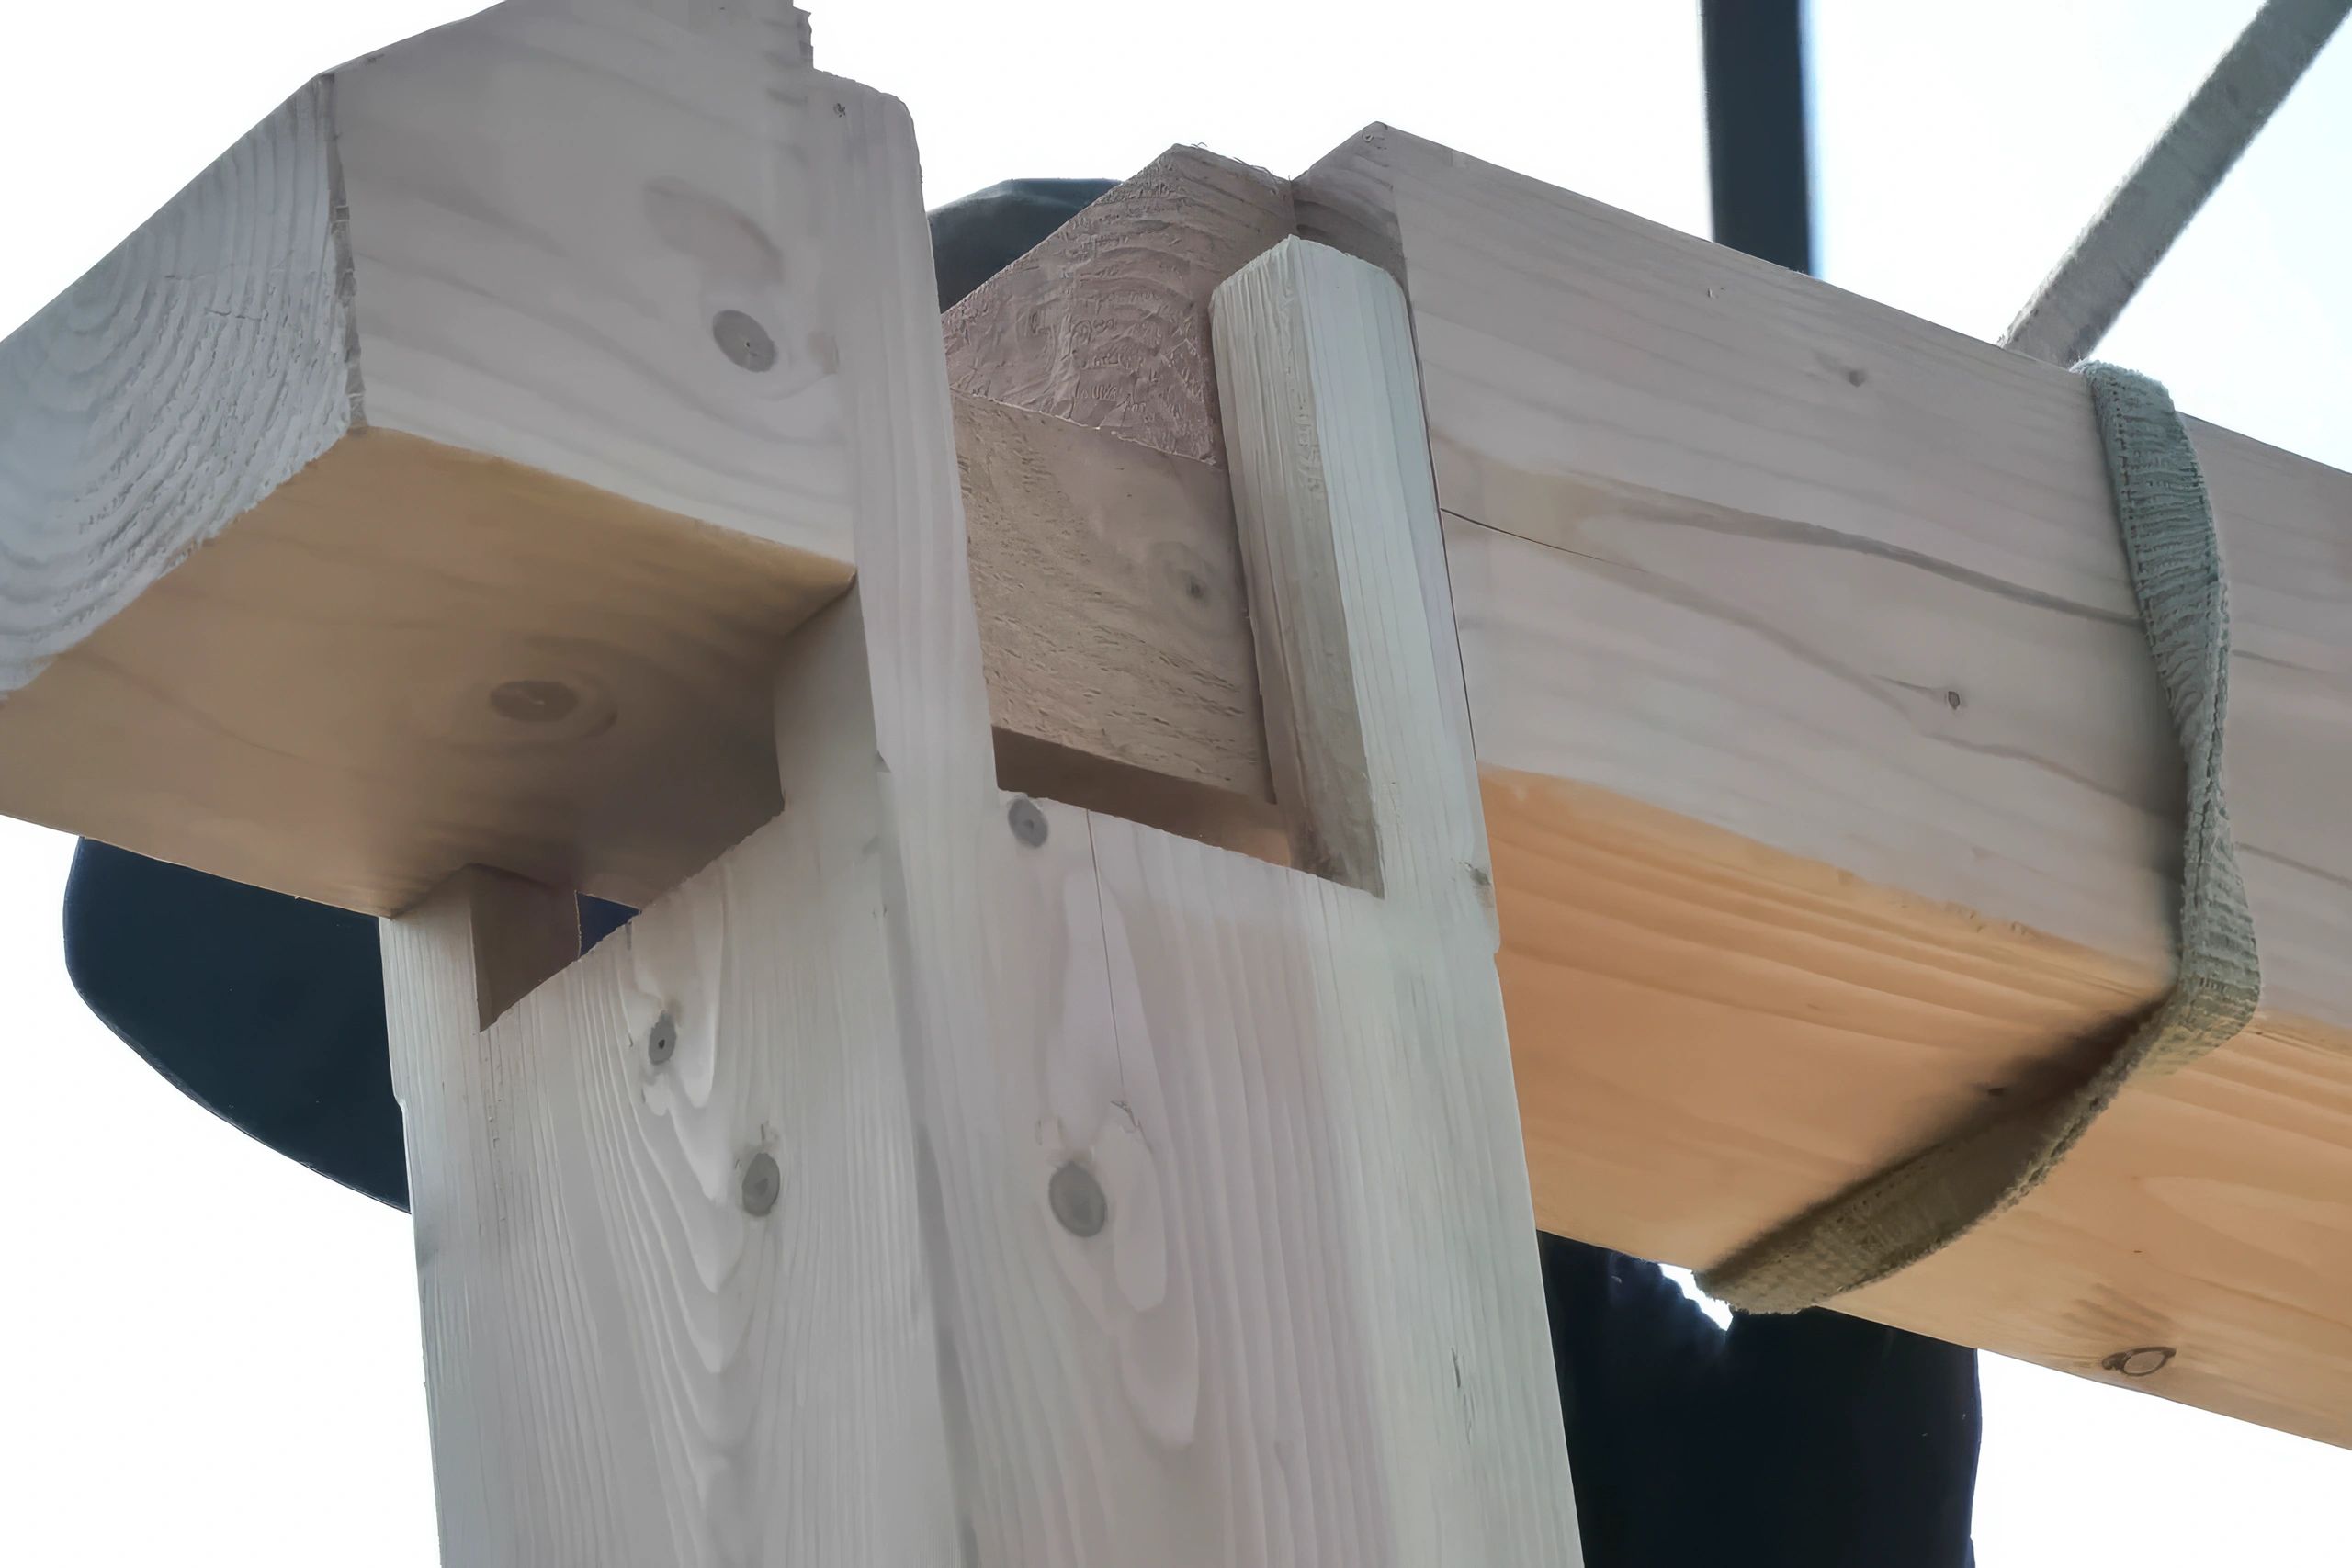
Chassis / base
A strong, well-considered foundation that supports the full build and transport requirements.
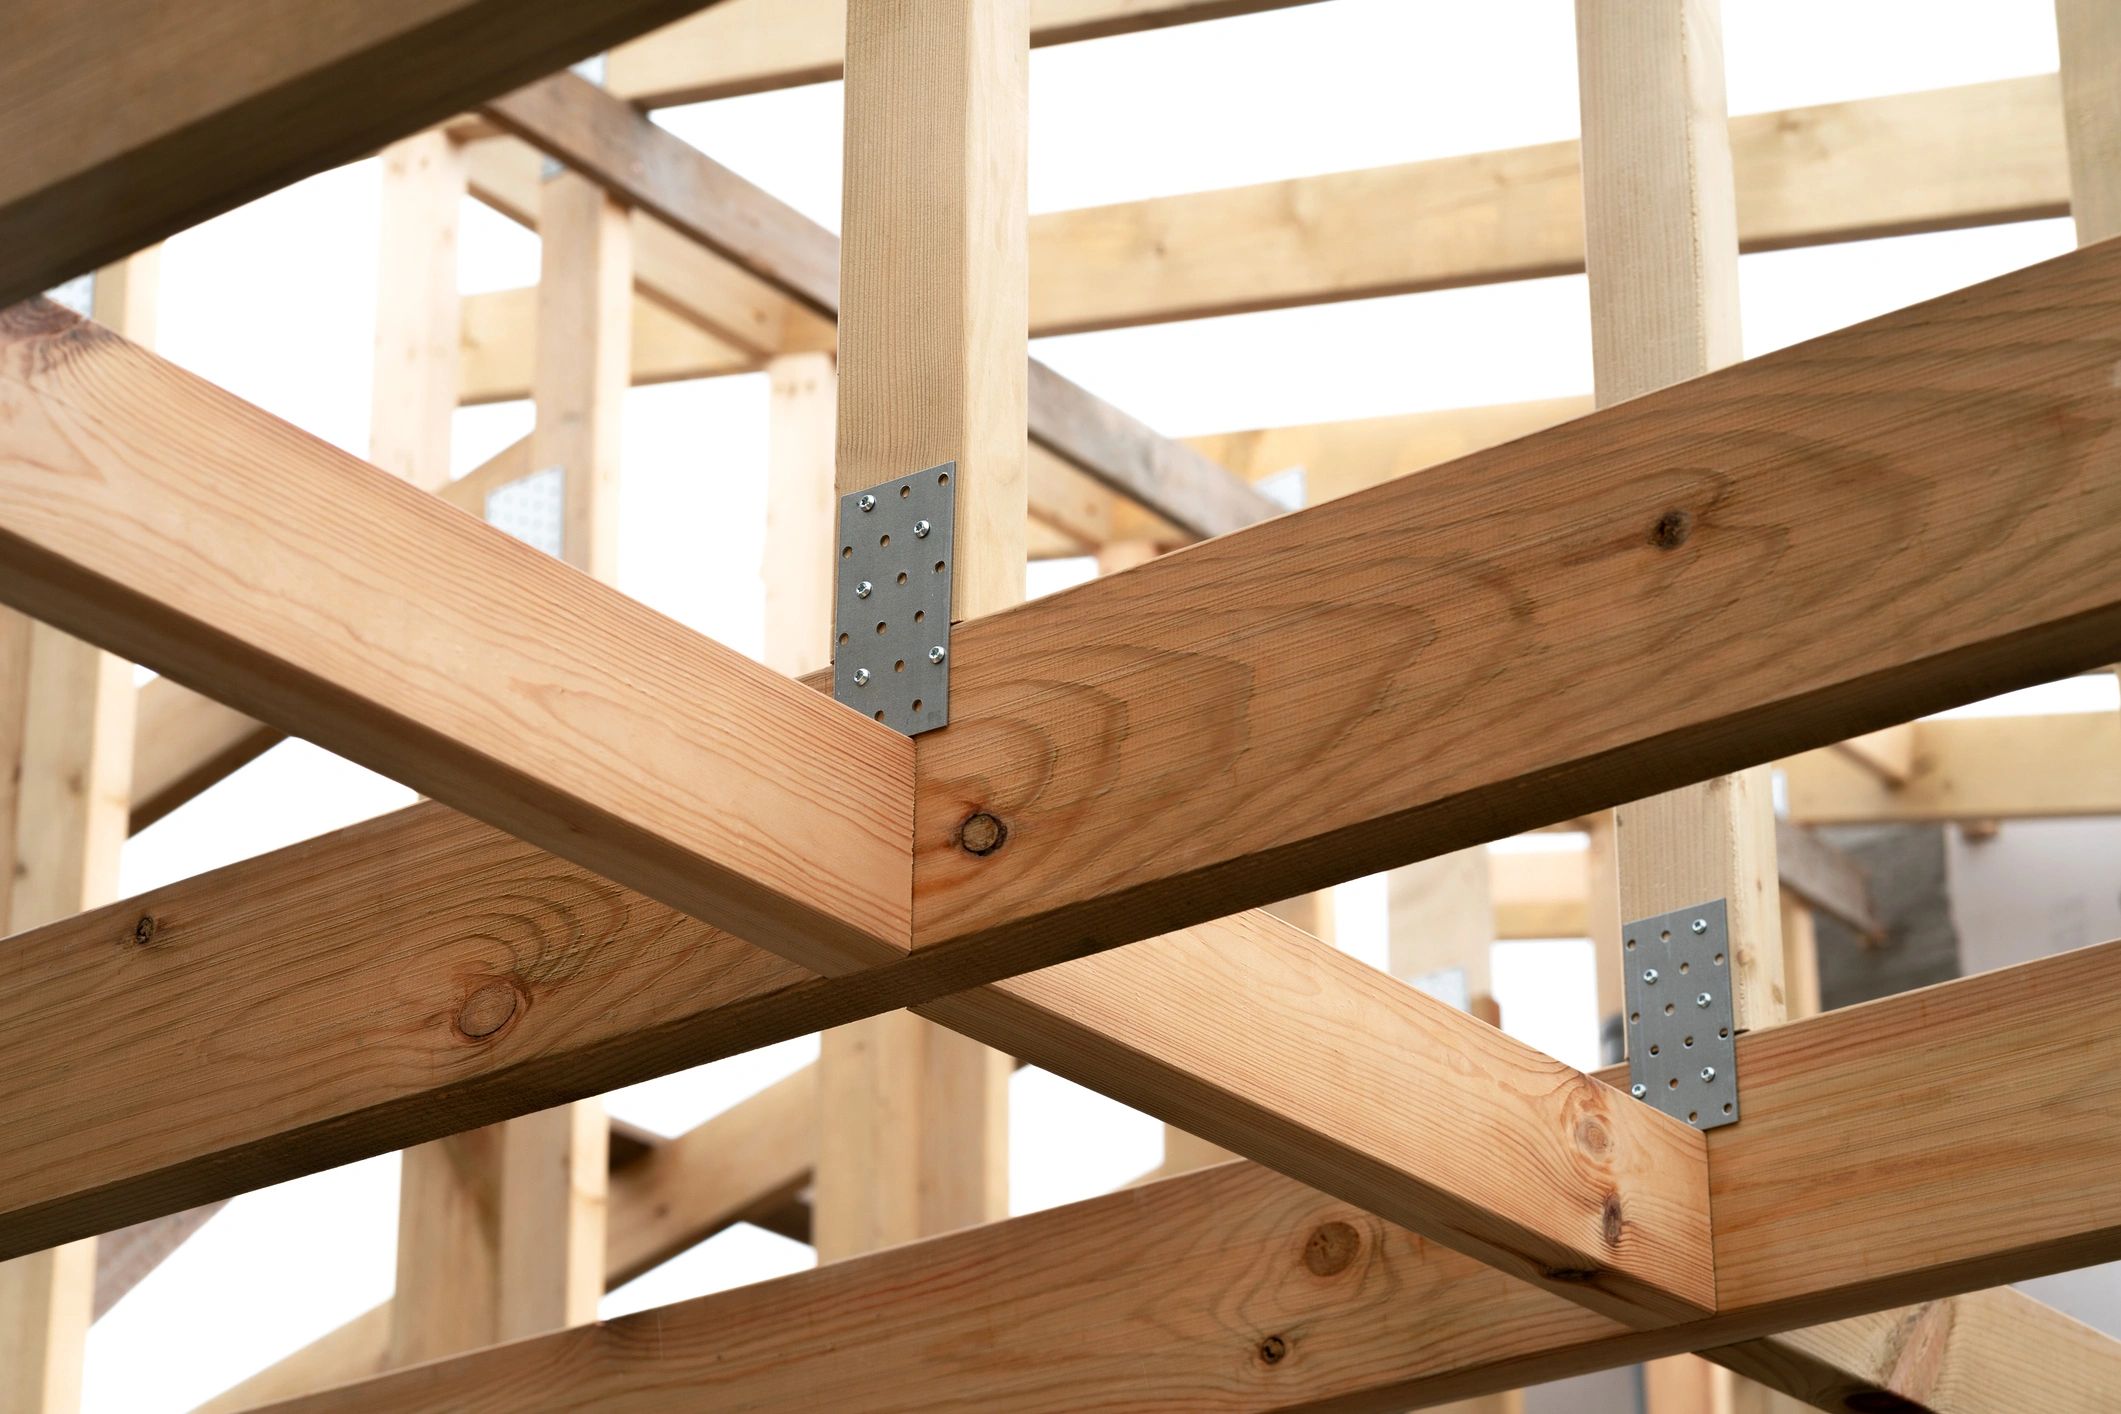
Frame
Timber framing designed for strength, accuracy and long-term stability.
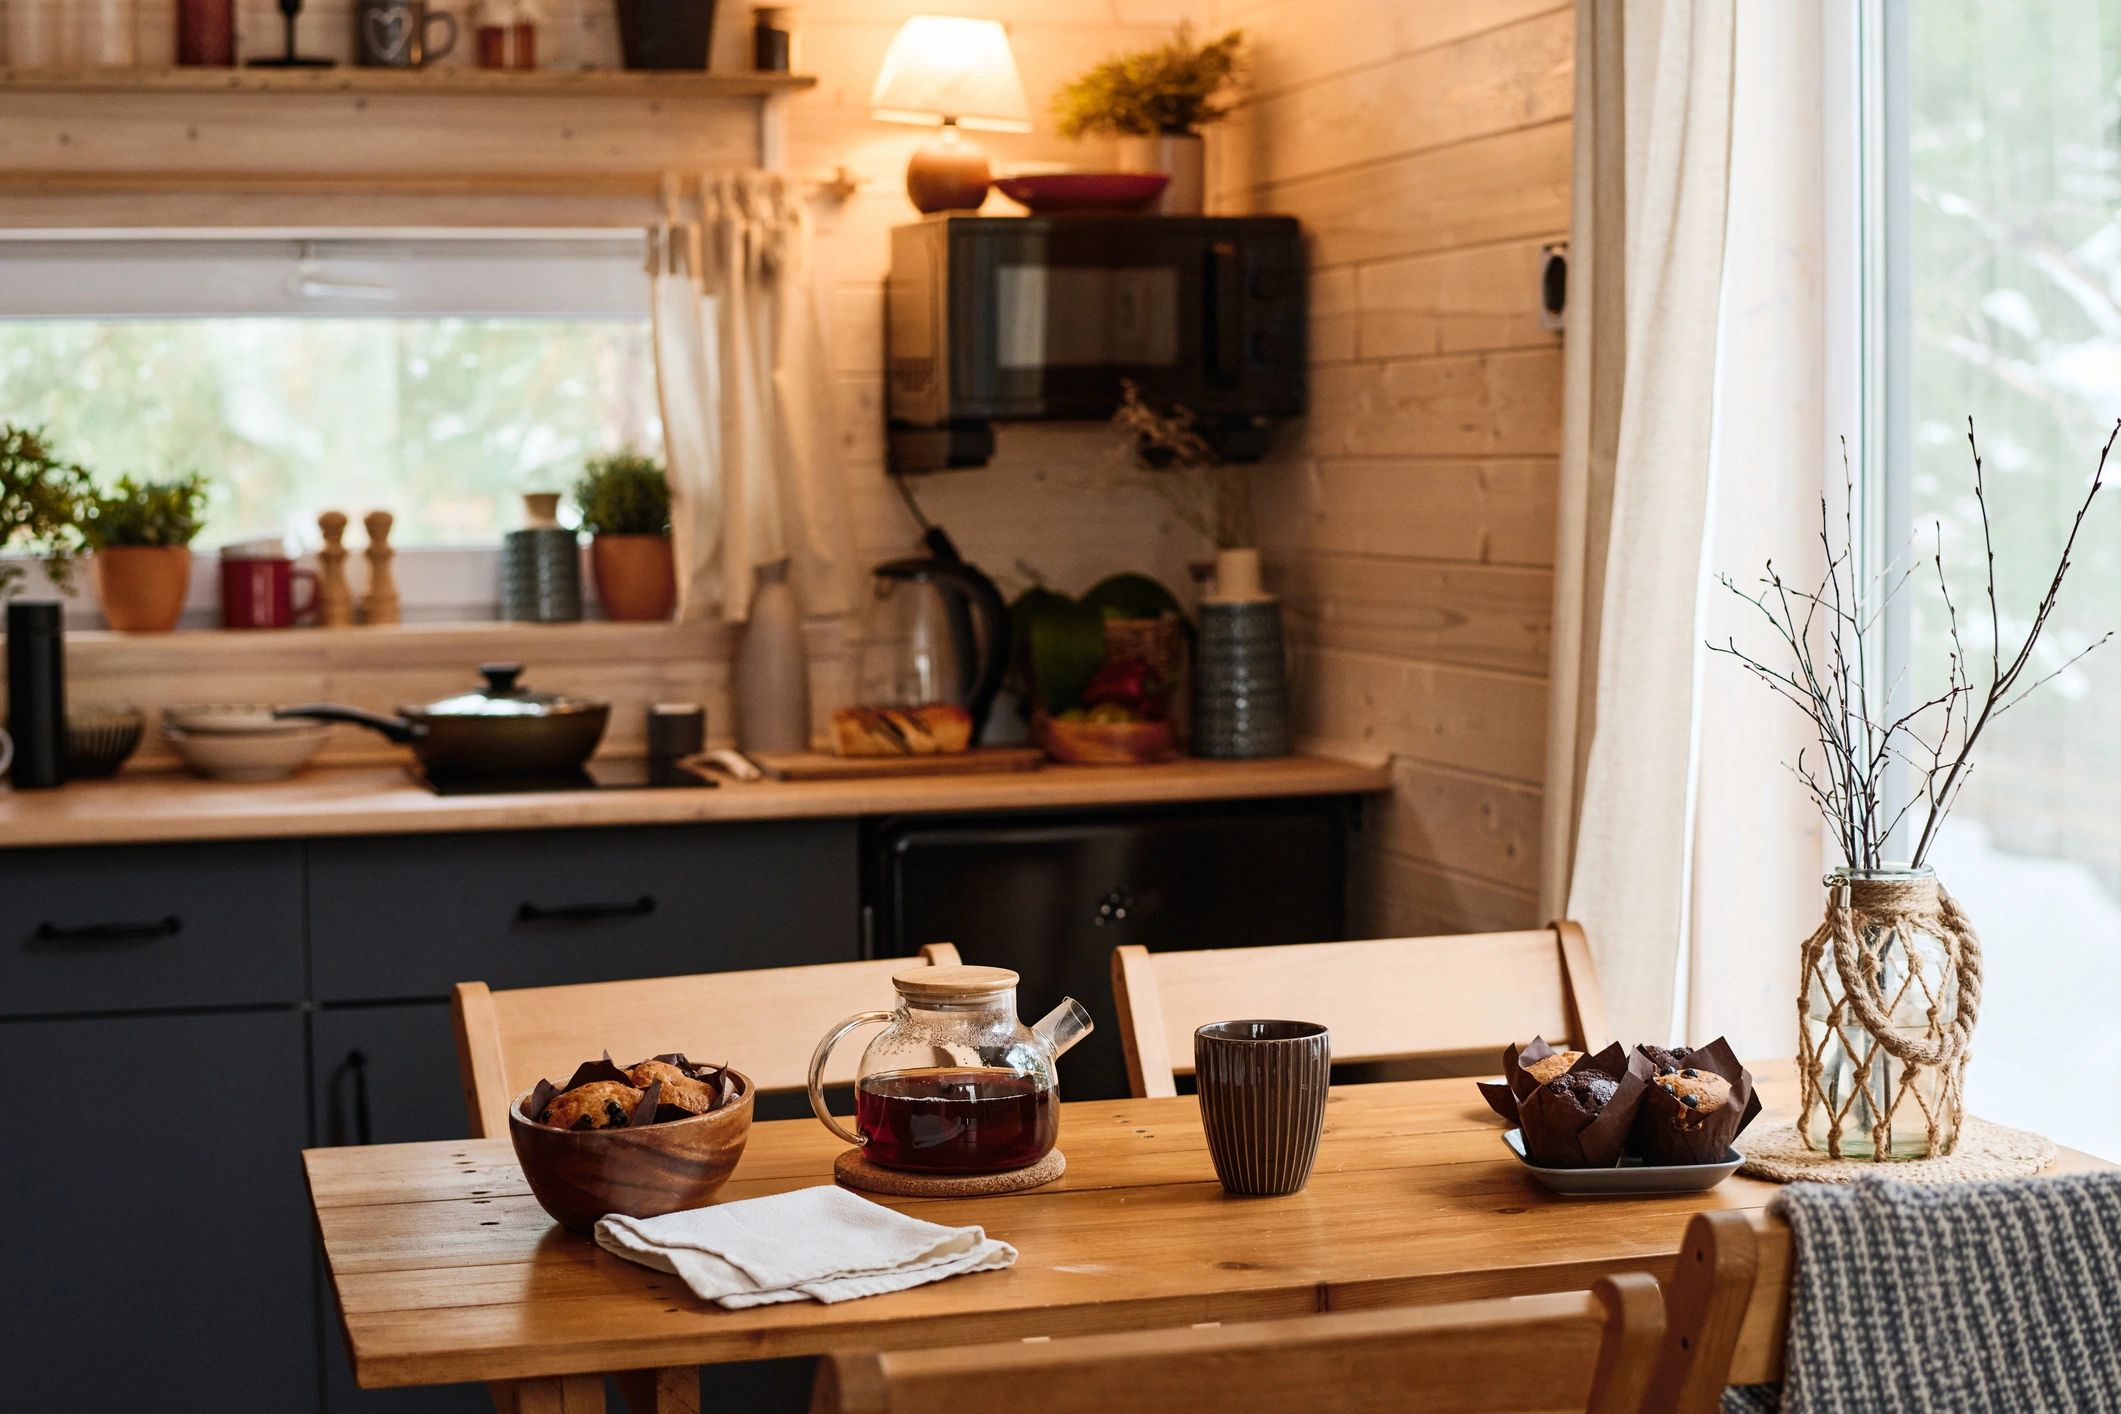
Insulation
A carefully layered approach to help keep the home warm in winter and comfortable year-round.
Vapour control
Moisture management is built into the structure to protect the fabric of the home.
Condensation prevention
Details are chosen to reduce cold bridging and support healthier internal conditions.
Ventilation
Fresh air and airflow matter, so ventilation is considered as part of the whole build system.
The systems behind a comfortable tiny home
Beyond the shell, we think carefully about the practical details that shape everyday living, maintenance and long-term confidence.
Comfort
Heating and plumbing
Heating and plumbing are planned to suit the layout, intended use and level of year-round occupancy.
Envelope
Windows, doors and roofing
Openings and external protection are selected to balance performance, durability and the overall feel of the home.
Practicality
Off-grid and transport considerations
Where needed, we account for off-grid systems, weight, transport logistics and final quality checks before handover.